Leave a Message

Thank you for your message. We will be in touch with you shortly.

16053 WILLOW BLUFF Court
VIEW PHOTOS
Courtesy of MARKETPLACE HOMES
$350,000

16053 WILLOW BLUFF Court

4 Beds 3 Baths 2,353 Sq.Ft. 5,662.8 Sq.Ft.

Description

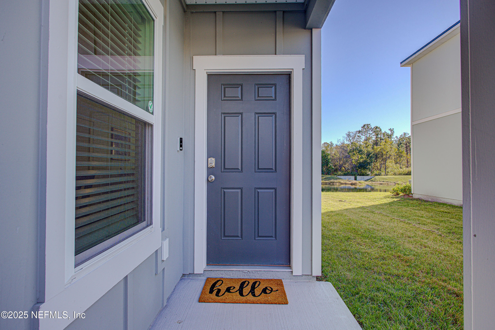
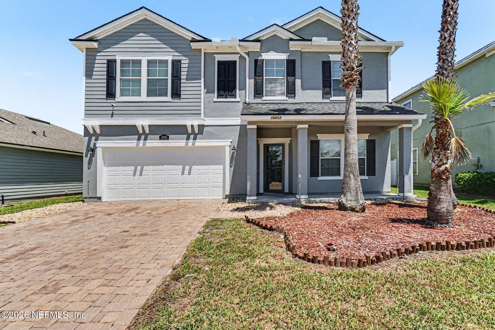
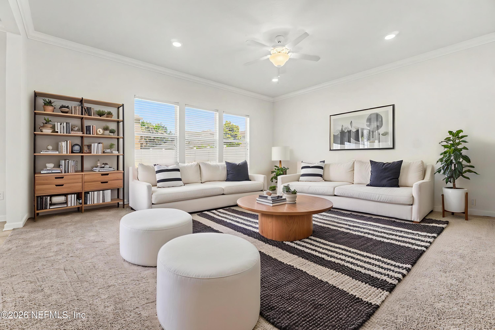
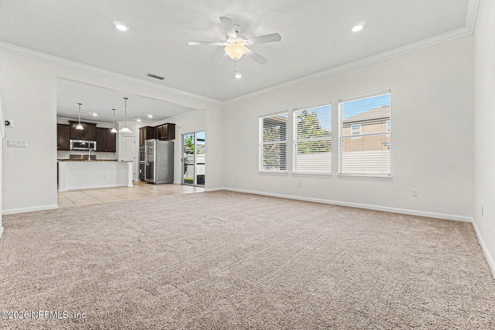
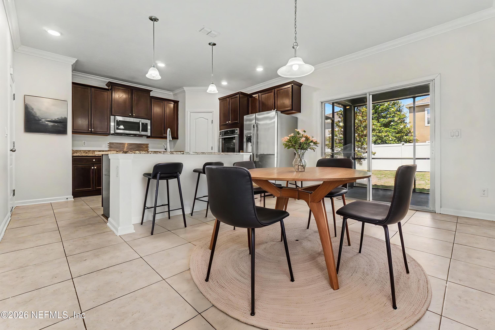
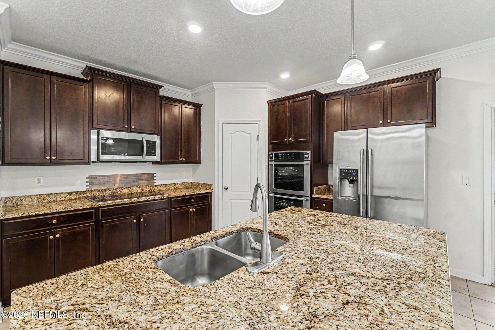
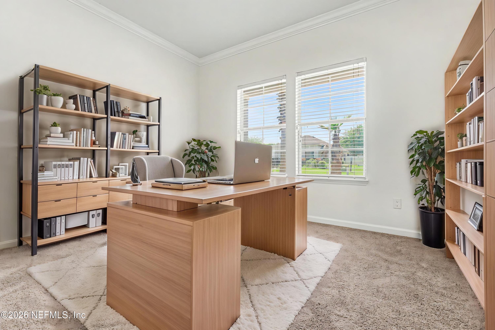
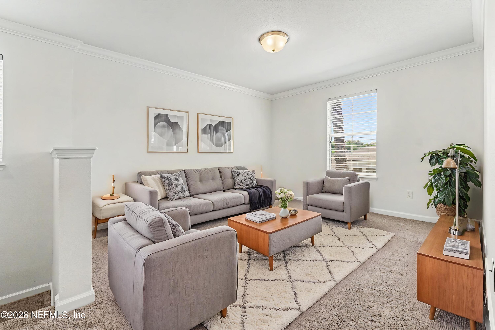
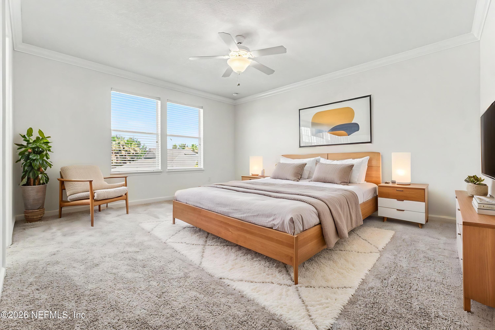
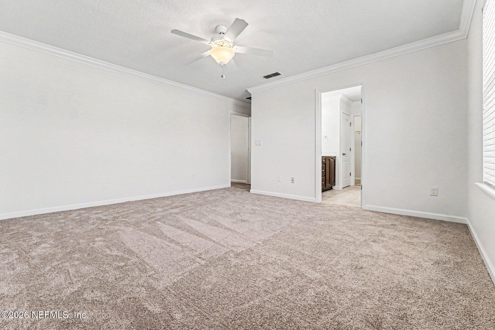
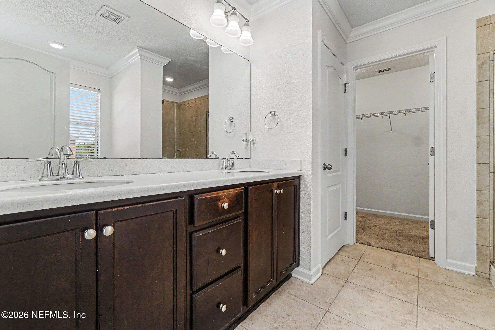
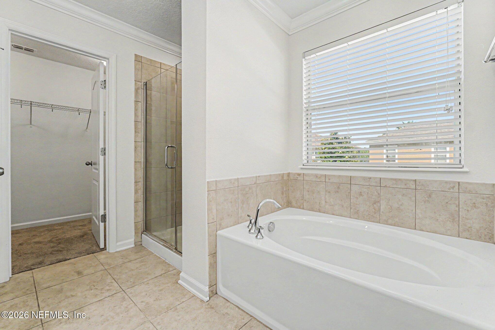
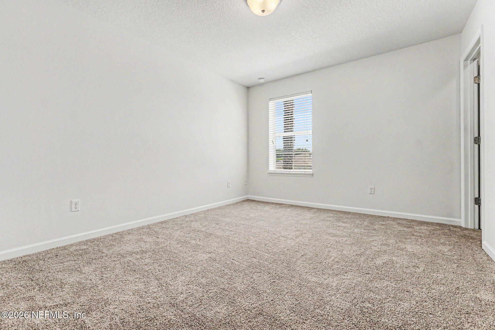
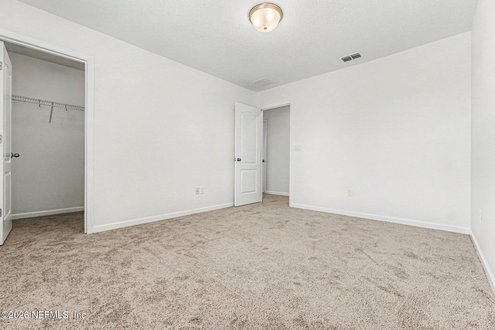
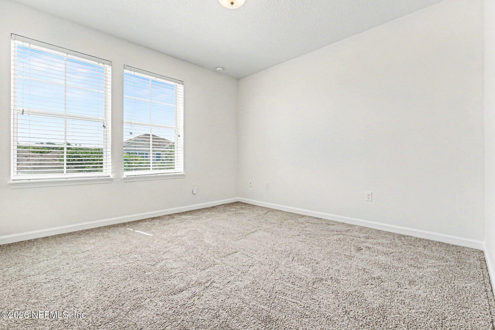
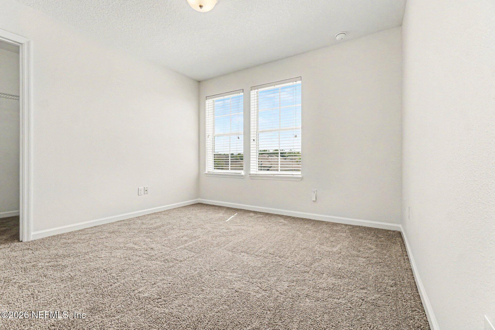
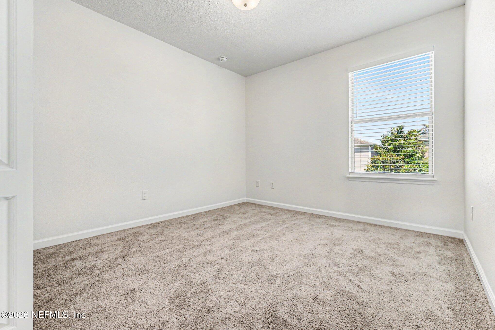
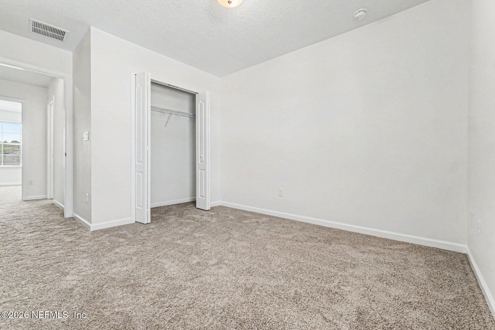
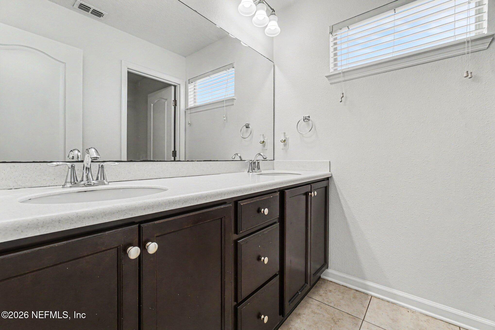
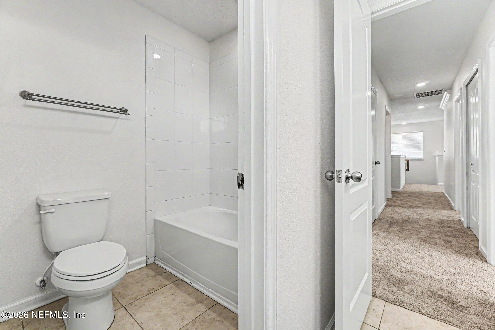
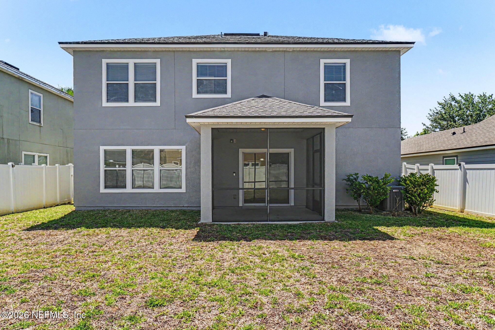
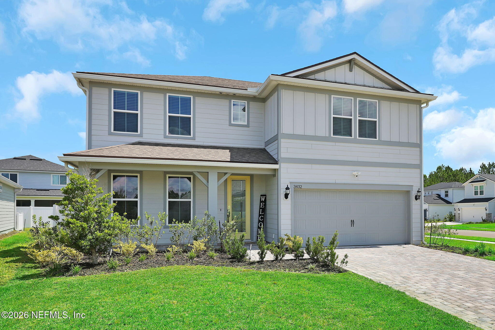
Move-in ready and designed for comfortable everyday living, this spacious home features fresh neutral paint and brand-new carpet throughout. The functional floorplan centers around a large eat-in kitchen overlooking the inviting family room, creating the perfect setup for entertaining or staying connected. A first-floor study and upstairs loft provide versatile flex spaces ideal for a home office, playroom, or media area. Relax in the oversized primary suite complete with a luxurious en-suite bathroom and large walk-in closet. Enjoy outdoor living year-round on the screened patio overlooking the privacy-fenced backyard. Residents also enjoy access to exceptional community amenities including a resort-style pool, fitness center, playground, basketball and tennis courts, and more. Conveniently located near shopping, dining, River City Marketplace, Jacksonville International Airport, and major highways for an easy commute. You don't want to miss this one!

Share Property

Location

16053 WILLOW BLUFF Court, Jacksonville, FL 32218

Status

Sold

Date Sold

June 18, 2026
Traci Crawford

Traci Crawford

TITLE

Licensed Associate Broker | Real Estate Advisor

Property Amenities

Interior
Laundry room Electric Dryer Hookup, Washer Hookup
Appliances Dishwasher, Double Oven, Electric Cooktop, Electric Water Heater, Microwave, Refrigerator
Flooring Carpet, Tile
Total Bedrooms: 4
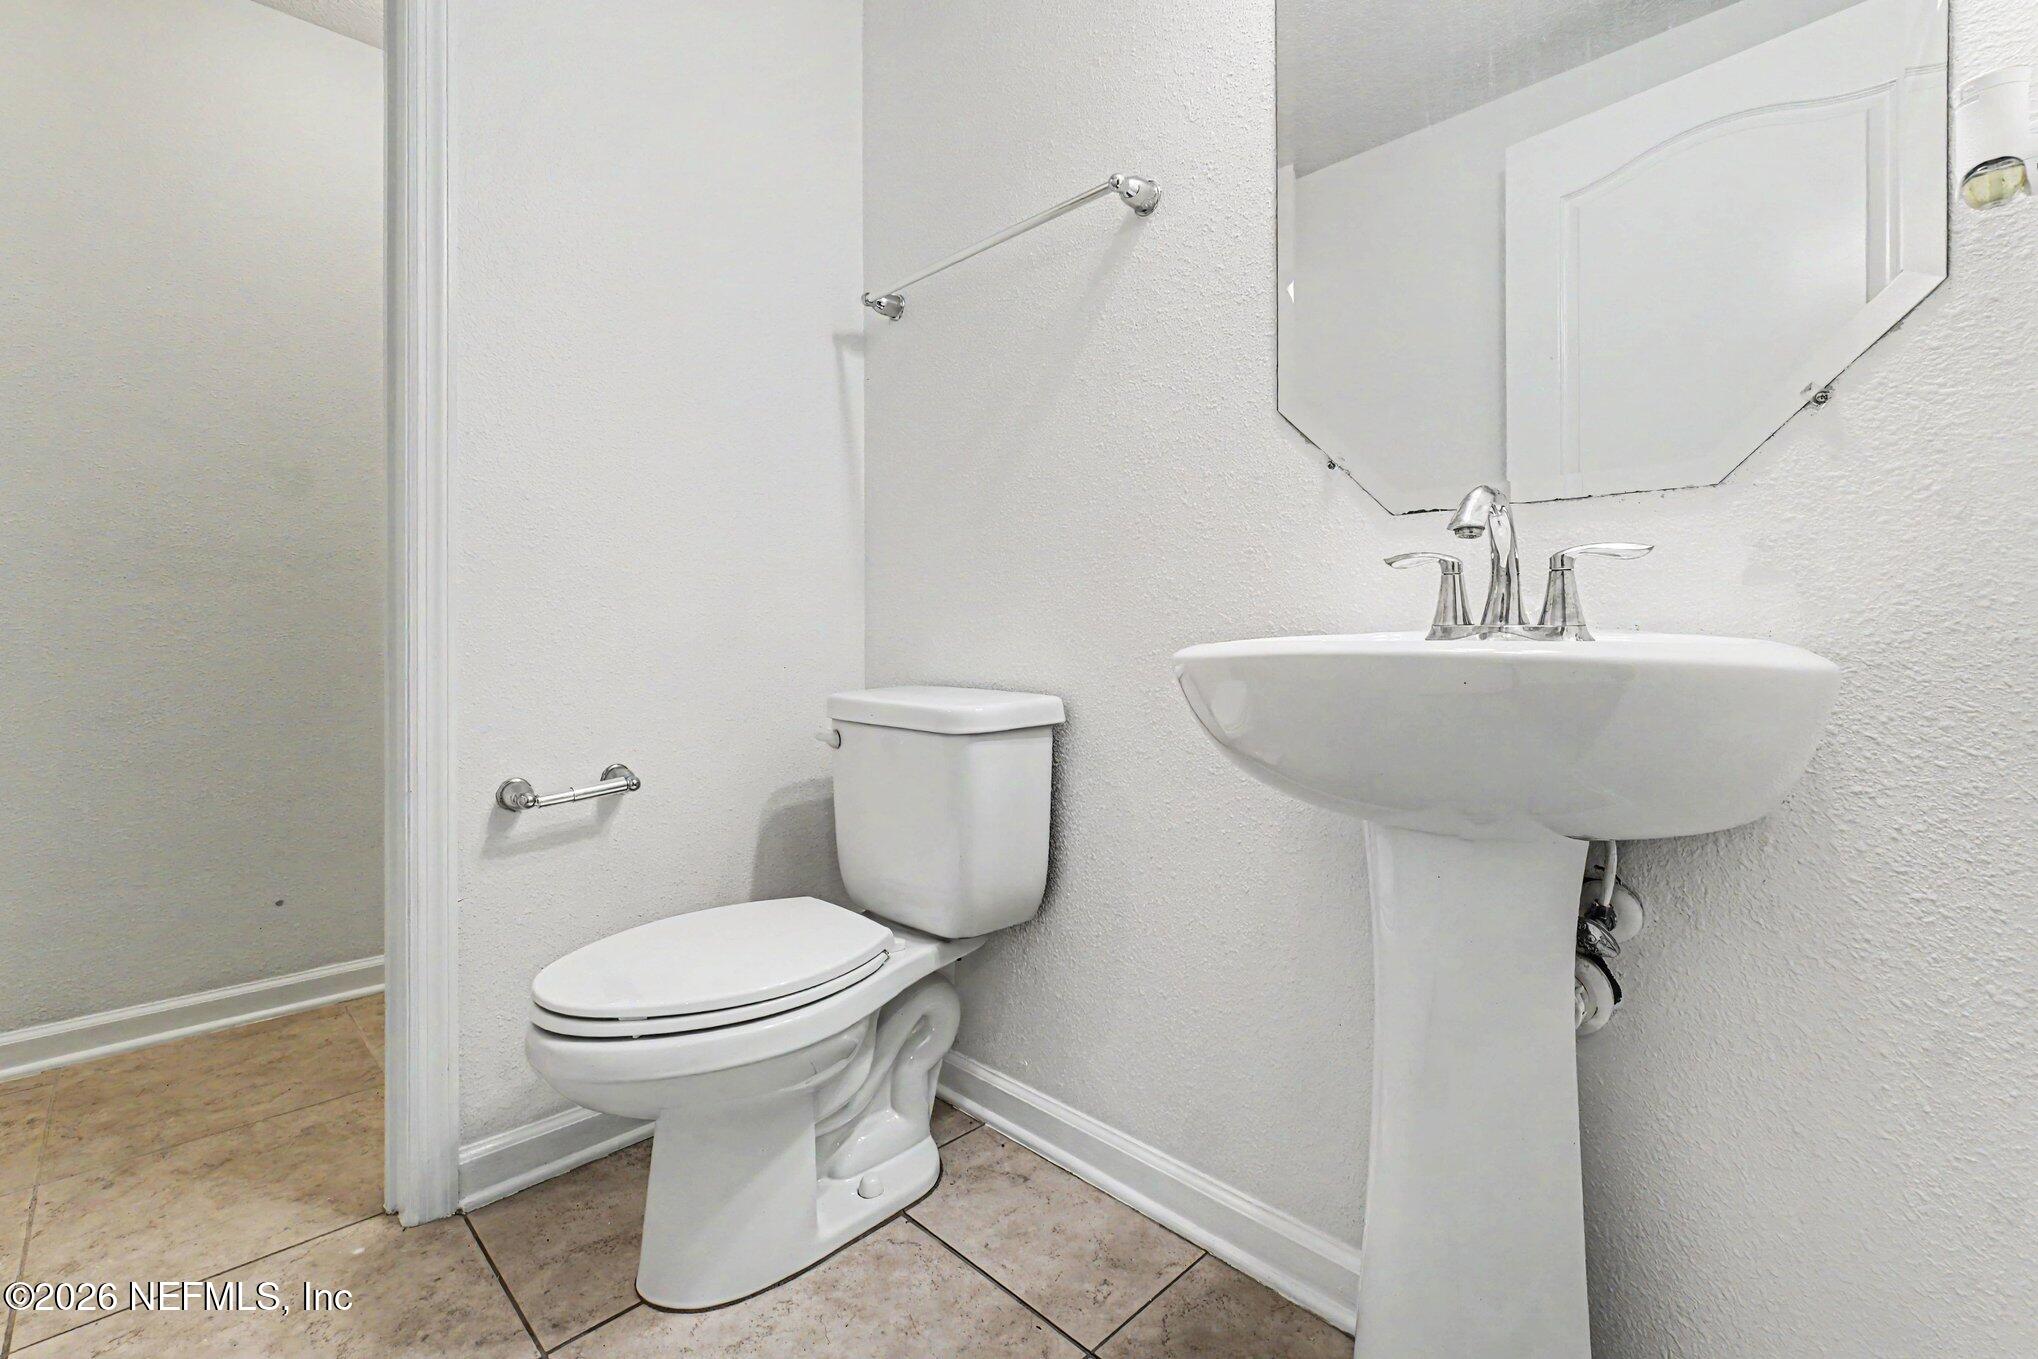
Half Bathrooms: 1
Full Bathrooms: 2
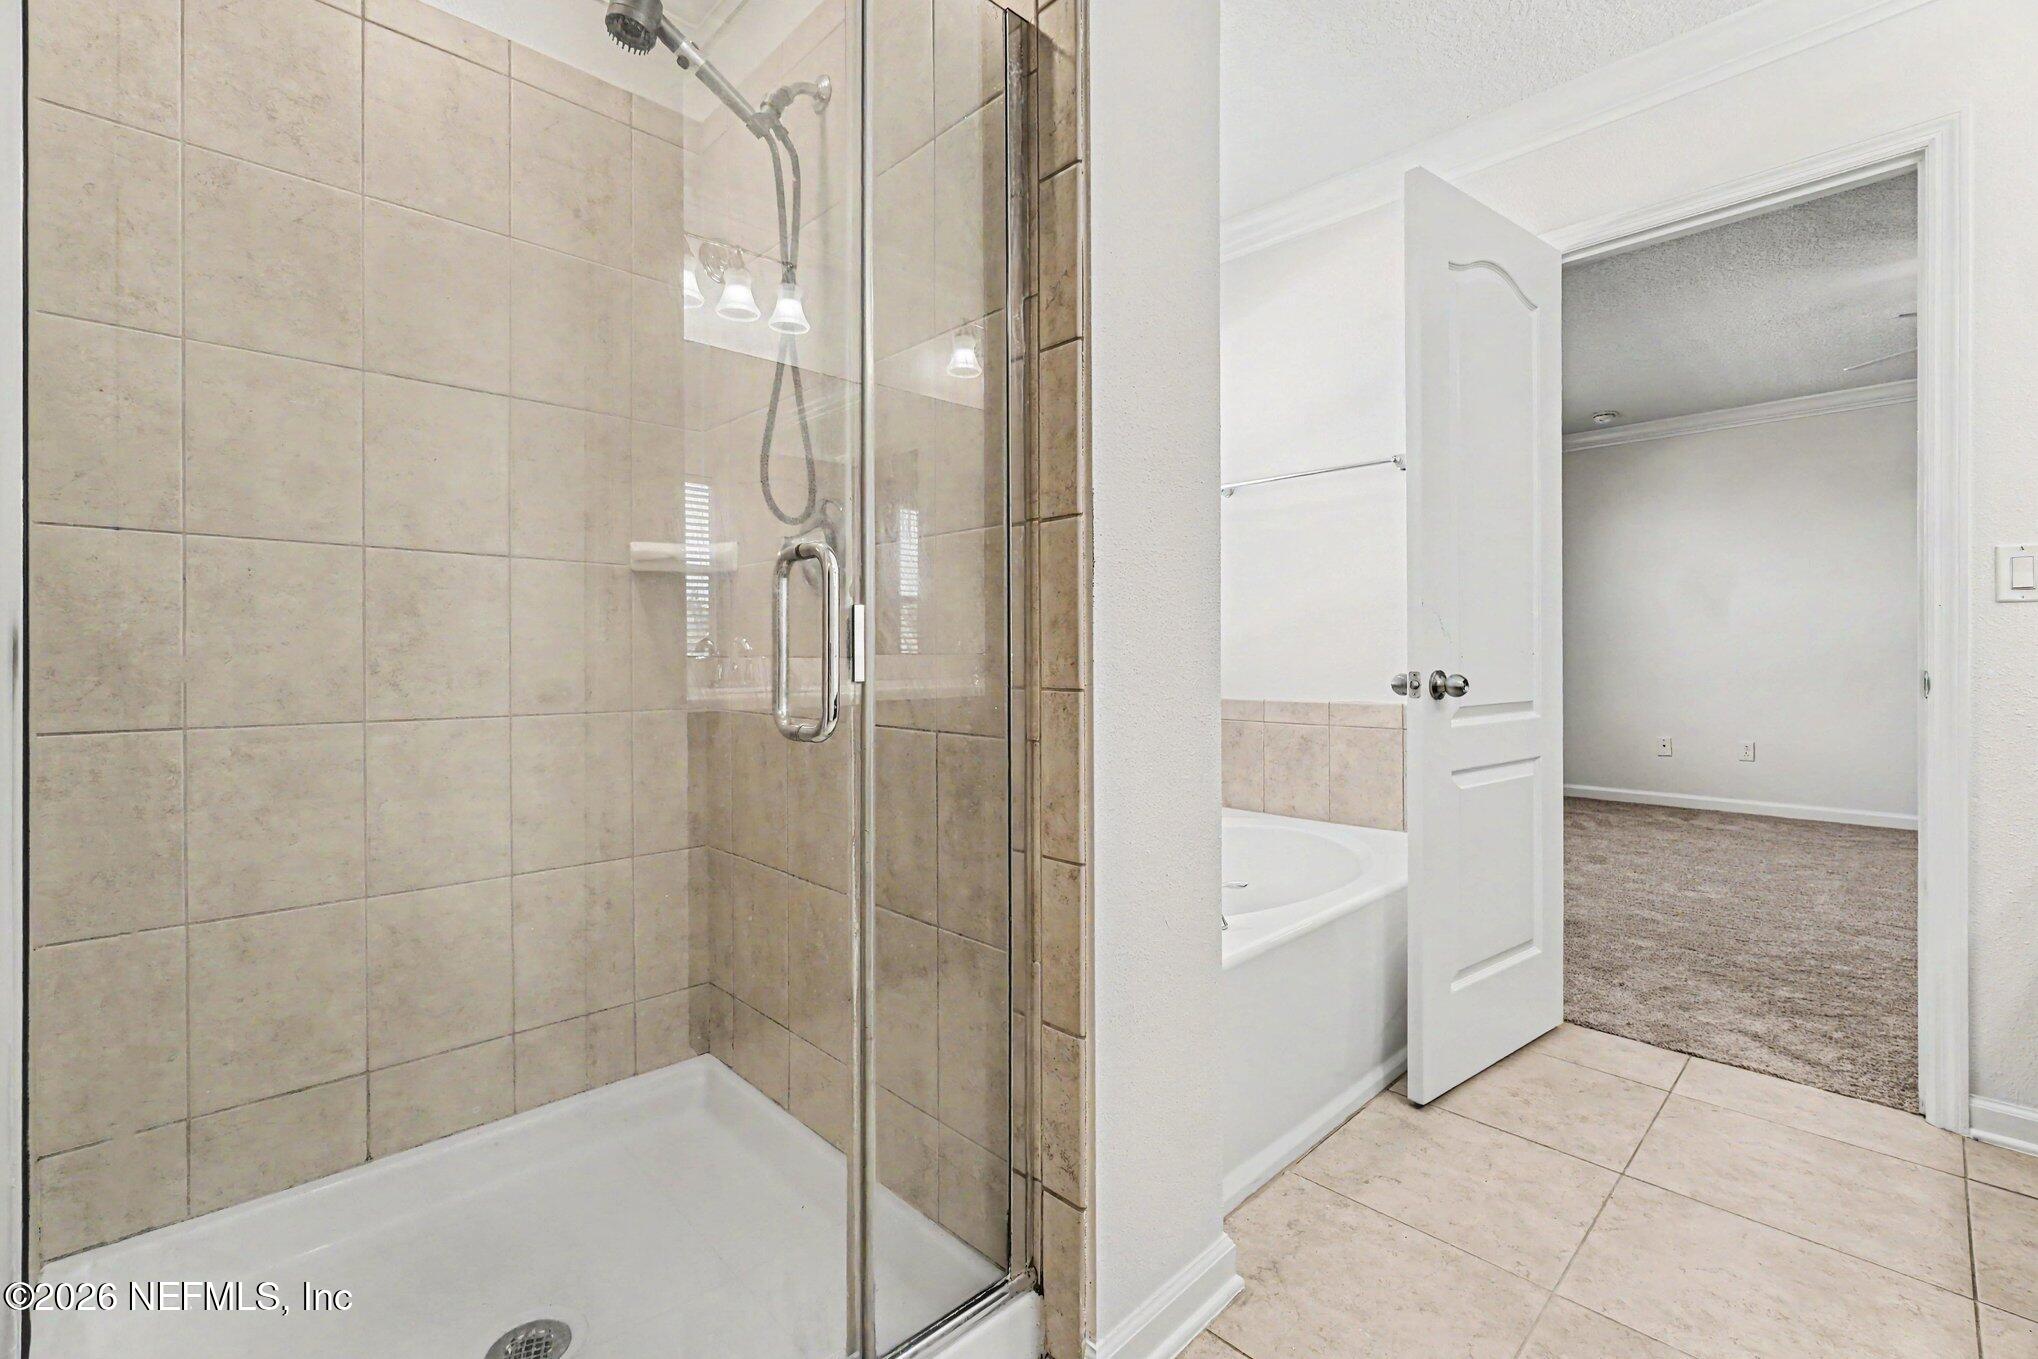
Other Interior Features Breakfast Bar, Ceiling Fan(s), Eat-in Kitchen, Kitchen Island, Open Floorplan, Pantry, Primary Bathroom -Tub with Separate Shower, Walk-In Closet(s)
Area & Lot
Lot Area 5,662.8 Sq.Ft.
Living area 2,353 Sq.Ft.
MLS® ID 2146751
Year Built 2015
Architecture Styles Traditional
Type Residential
Status Sold
Exterior
Stories 2
Air conditioning Central Air
Heat type Central
Water Source Public
Garage Space 2.0
Sewer Public Sewer
Parking Attached, Garage
Roof Shingle
Utilities Electricity Connected, Sewer Connected, Water Connected
Finance
Sales Price $350,000
HOA Fees $75 yearly
Real Estate Tax $2,453 yearly

Work With Traci Crawford

Traci Crawford is here to provide support. Her approach focuses on comprehending your preferences and interests, ensuring a memorable and tailored property experience. Reach out to her today!
Follow Me