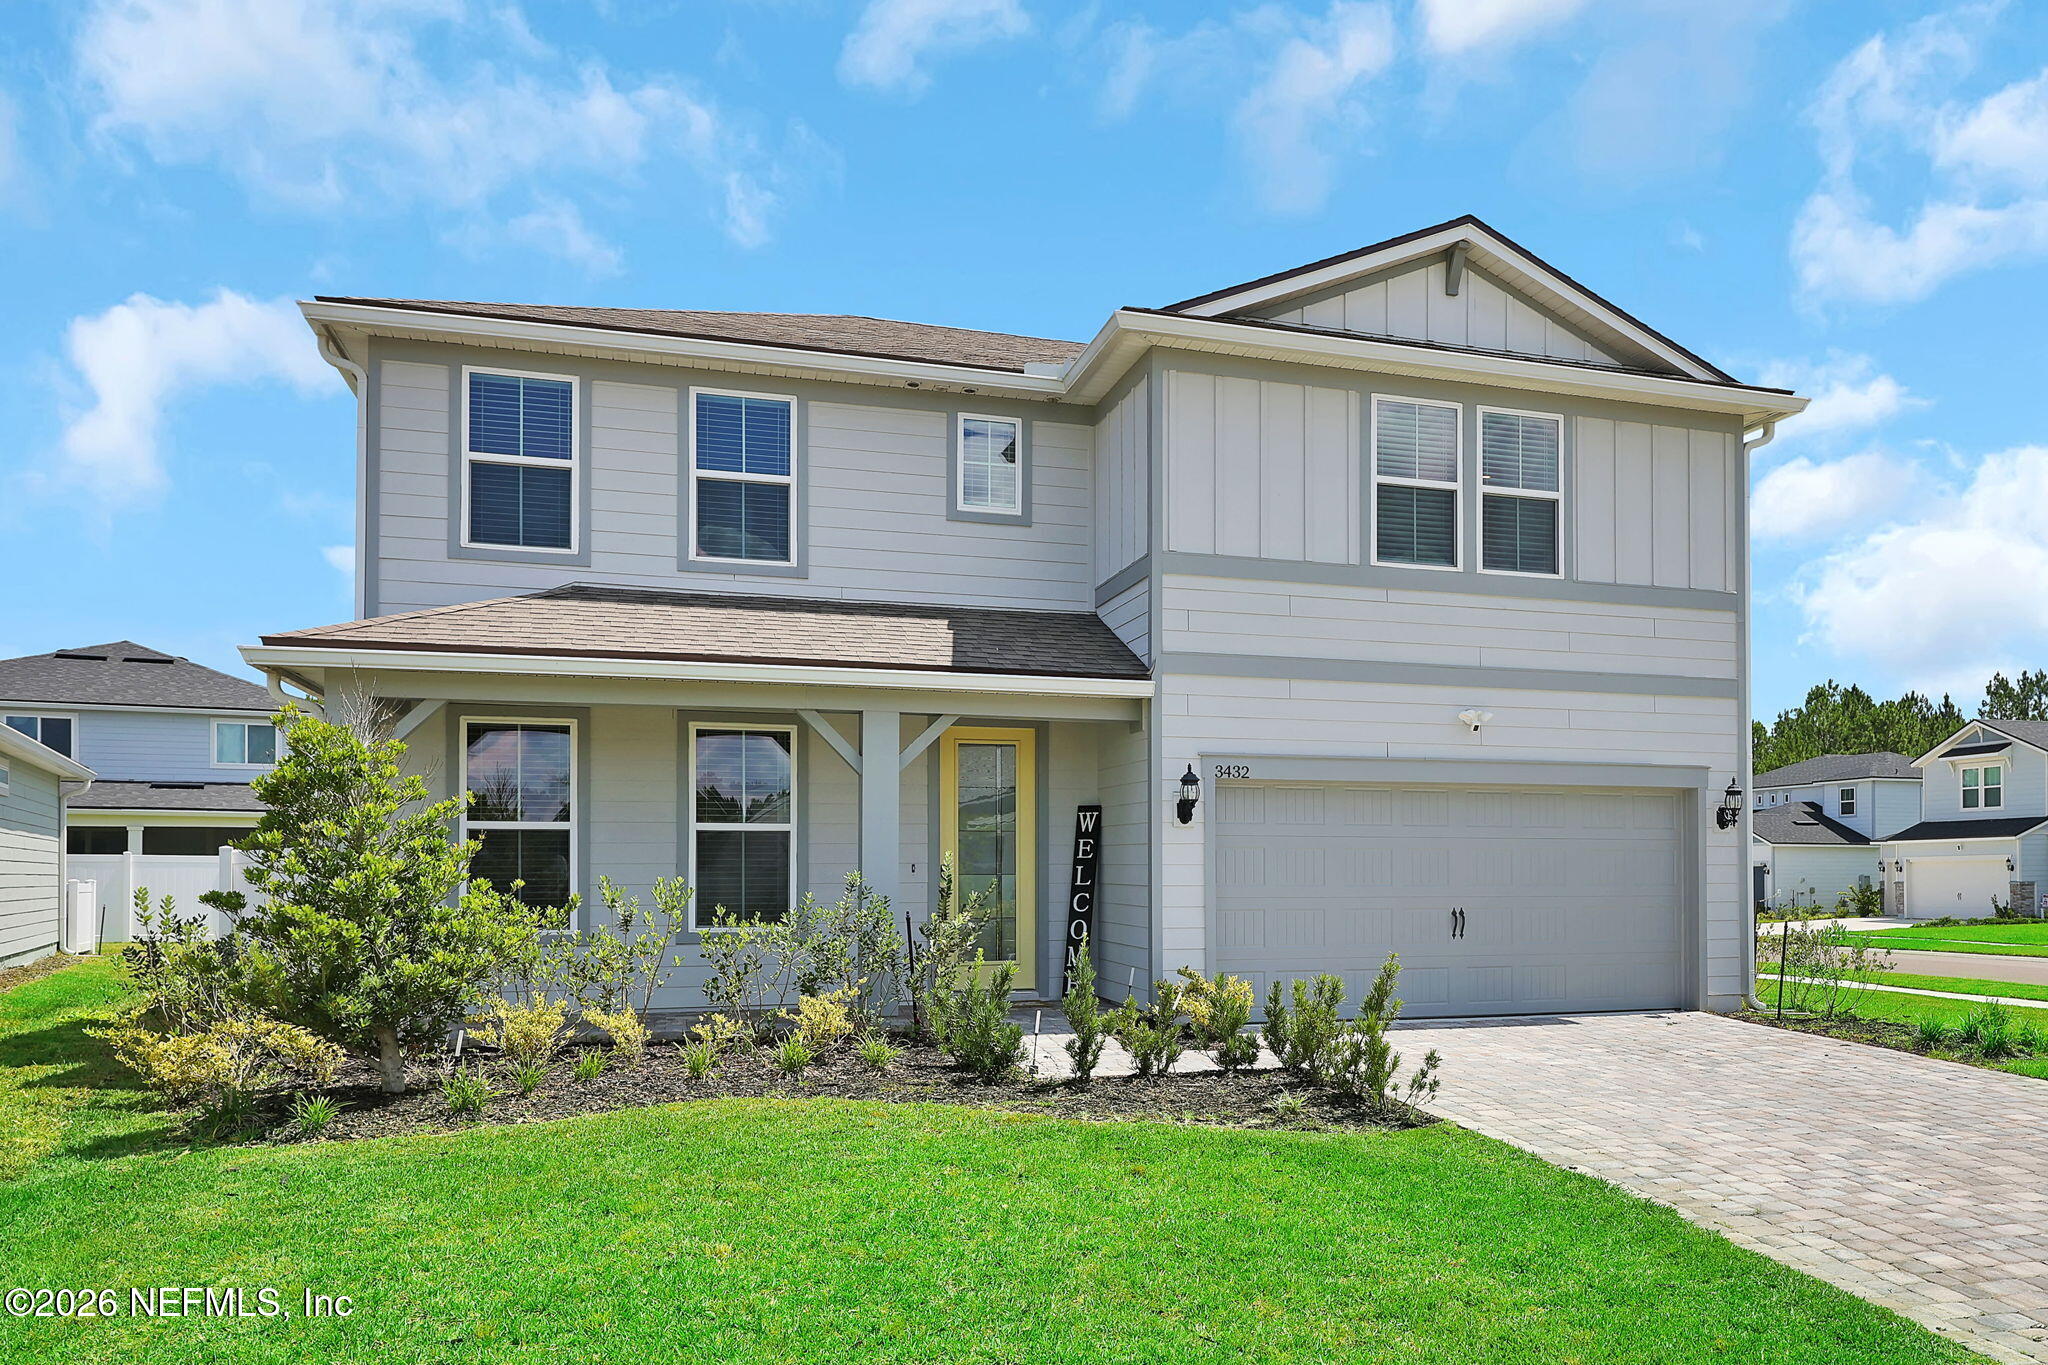
Two-story gray house with a yellow front door, double garage, landscaped lawn, and paved driveway.
3432 KINDLEWOOD Drive
VIEW PHOTOS
$495,000

3432 KINDLEWOOD Drive

4 Beds 4 Baths 2,782 Sq.Ft. 8,712 Sq.Ft.

Description

What if the location you overlooked put you closer to everything you need? Located in Double Branch, this home offers convenient access to the First Coast Expressway, Oakleaf Town Center, NAS Jacksonville, downtown Jacksonville and routes toward St. Augustine. Built by Pulte in 2024, this 4-bedroom, 3.5-bath home offers 2,782 square feet and a floor plan that stands out with a downstairs primary suite, dedicated office, second bedroom with its own en suite and a spacious upstairs bonus room. At the center of the home, the gourmet kitchen features quartz countertops, white cabinetry, a large center island and built-in stainless steel appliances, all open to the main living and dining areas. Luxury vinyl plank flooring connects the spaces, while a two-year-old stainless steel refrigerator, washer and gas dryer are included, giving you fewer things to purchase after closing. The downstairs primary suite provides separation from the secondary living spaces, while the additional en suite bedroom gives guests or multigenerational households their own private space. Upstairs, the bonus room with a sound system adds another full living area that can easily become a media room, game room, playroom or second gathering space. Outside, the corner homesite gives the fully fenced backyard additional breathing room, along with a covered lanai for outdoor living. Built in 2024 and already complete with the fence, appliances and added features, this home delivers many of the benefits buyers look for in new construction without starting from scratch or waiting to build. Schedule your private showing today.

Share Property

Location

3432 KINDLEWOOD Drive, Middleburg, FL 32068

Status

For Sale
Traci Crawford

Traci Crawford

TITLE

Global Real Estate Advisor | Broker Associate

Property Amenities

Interior
Laundry room Electric Dryer Hookup, In Unit, Lower Level, Washer Hookup
Appliances Dishwasher, Disposal, Dryer, Gas Cooktop, Ice Maker, Microwave, Refrigerator, Tankless Water Heater, Washer
Flooring Carpet, Tile
Total Bedrooms: 4
Half Bathrooms: 1
Full Bathrooms: 3
Other Interior Features Ceiling Fan(s), Entrance Foyer, Kitchen Island, Open Floorplan, Pantry, Primary Bathroom - Shower No Tub, Primary Downstairs, Walk-In Closet(s)
Area & Lot
Lot Area 8,712 Sq.Ft.
Living area 2,782 Sq.Ft.
MLS® ID 2154460
Year Built 2024
High School Ridgeview
Middle School Wilkinson
Elementary School Tynes
Architecture Styles Traditional
Type Residential
Status For Sale
Exterior
Stories 2
Air conditioning Central Air
Heat type Central
Water Source Public
Garage Space 2.0
Sewer Public Sewer
Parking Garage, Garage Door Opener
Lot Features Corner Lot, Sprinklers In Front, Sprinklers In Rear
Roof Shingle
Utilities Cable Connected, Electricity Connected, Natural Gas Connected, Sewer Connected, Water Connected
Finance
Sales Price $495,000
HOA Fees $180 quarterly
Real Estate Tax $5,459 yearly

360 Virtual Tour

Take a tour of this property
image

Schedule a Showing

I would love to show you our beautiful property. Please select your preferred date and time below. I will be in touch shortly to confirm your appointment.

Schedule a Showing

I would love to show you this beautiful property. Please select your preferred date and time below. I will be in touch shortly to confirm your appointment.

Thank you for your interest in 3432 KINDLEWOOD Drive, Middleburg, FL 32068. We are reviewing your request and will be in touch shortly!

Mortgage Calculator

Estimate your monthly mortgage payment, including the principal and interest, property taxes, and HOA. Adjust the values to generate a more accurate rate.

All estimates are provided for informational purposes only. Actual amounts may vary.
$0,000 Your Payment 20 15 65
$0,000 Your Payment

Work With Traci Crawford

Traci Crawford is here to provide support. Her approach focuses on comprehending your preferences and interests, ensuring a memorable and tailored property experience. Reach out to her today!

Follow Me