Leave a Message

Thank you for your message. We will be in touch with you shortly.

3114 ADELAIDE Road
3114 ADELAIDE Road
3114 ADELAIDE Road
3114 ADELAIDE Road
3114 ADELAIDE Road
3114 ADELAIDE Road
3114 ADELAIDE Road
3114 ADELAIDE Road
3114 ADELAIDE Road
3114 ADELAIDE Road
3114 ADELAIDE Road
3114 ADELAIDE Road
3114 ADELAIDE Road
3114 ADELAIDE Road
3114 ADELAIDE Road
3114 ADELAIDE Road
3114 ADELAIDE Road
3114 ADELAIDE Road
3114 ADELAIDE Road
3114 ADELAIDE Road
3114 ADELAIDE Road
3114 ADELAIDE Road
3114 ADELAIDE Road
3114 ADELAIDE Road
3114 ADELAIDE Road
3114 ADELAIDE Road
3114 ADELAIDE Road
3114 ADELAIDE Road
3114 ADELAIDE Road
3114 ADELAIDE Road
3114 ADELAIDE Road
3114 ADELAIDE Road
3114 ADELAIDE Road
3114 ADELAIDE Road
3114 ADELAIDE Road
3114 ADELAIDE Road
3114 ADELAIDE Road
3114 ADELAIDE Road
VIEW PHOTOS
$315,000

3114 ADELAIDE Road

3 Beds 2 Baths 1,663 Sq.Ft.

Description

SPOTLIGHT HOME! (Conditions may apply)

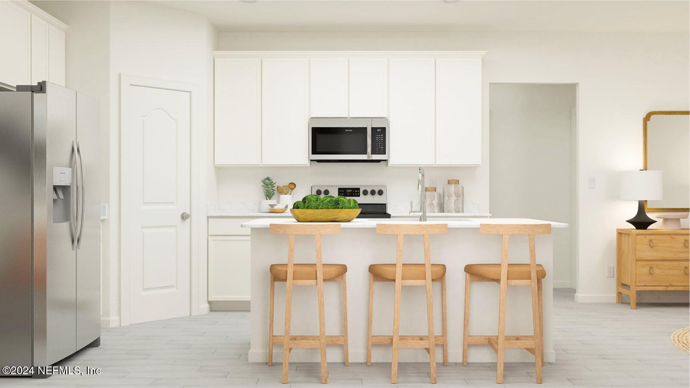
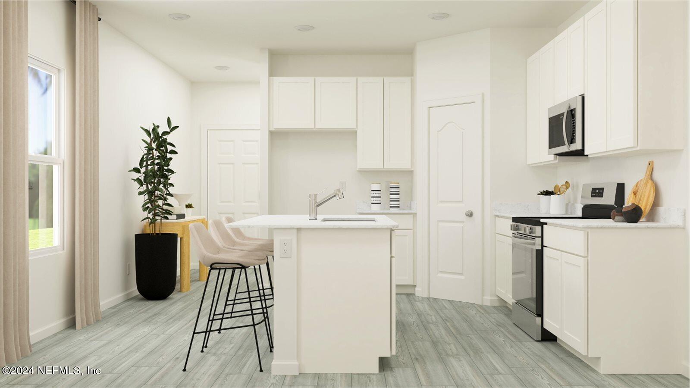
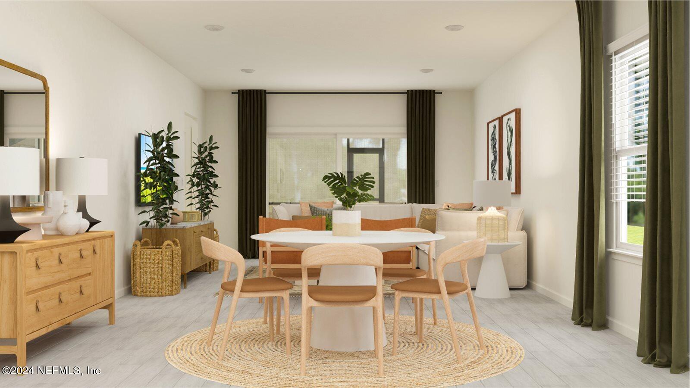
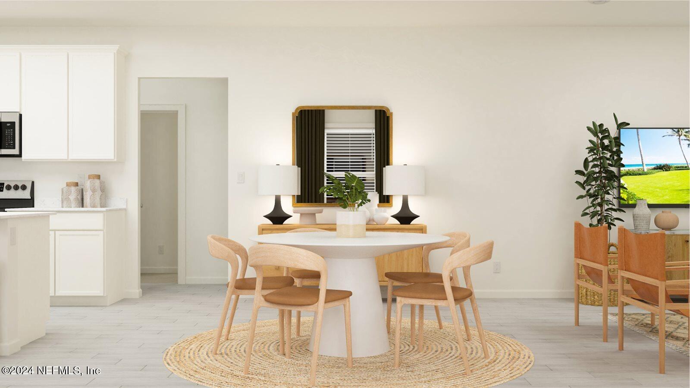
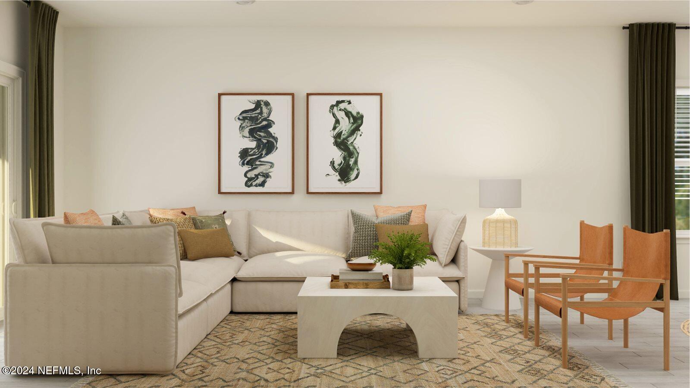
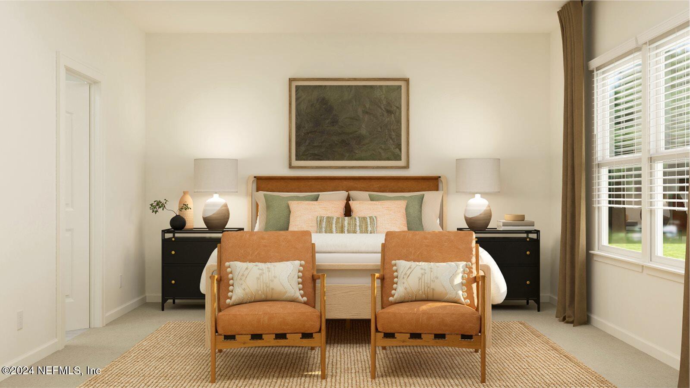
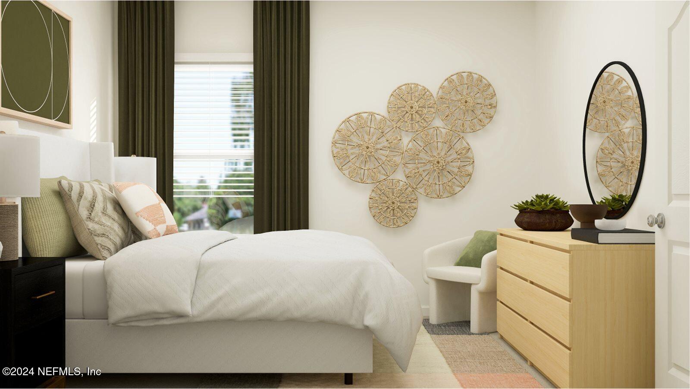
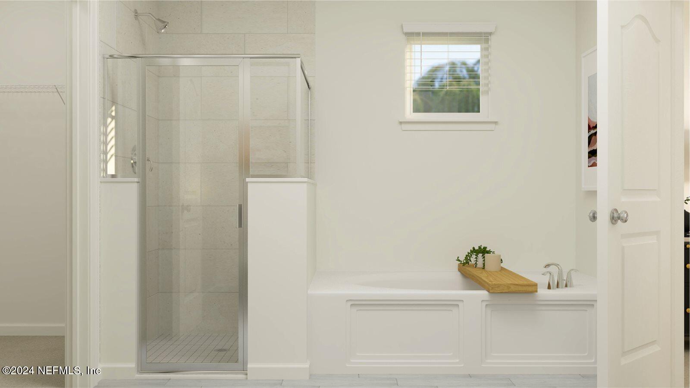
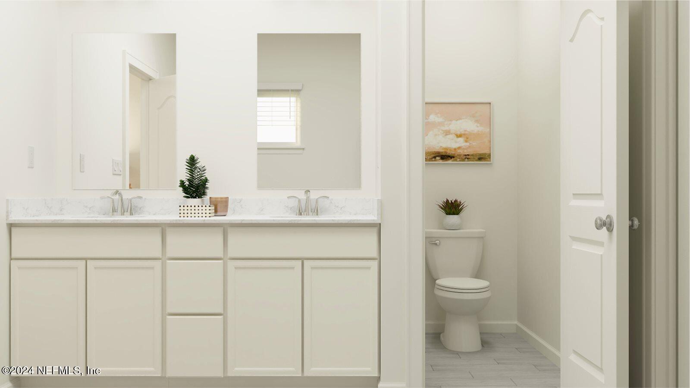
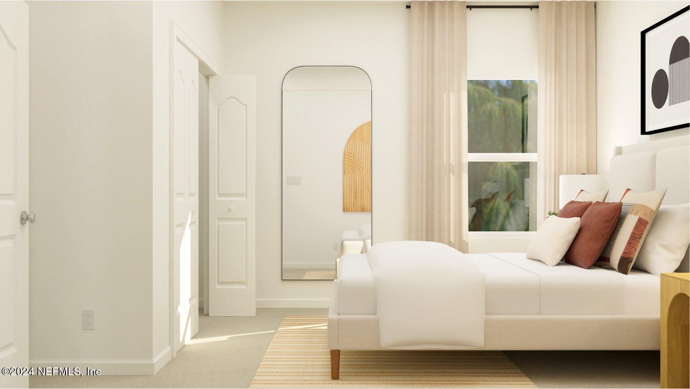
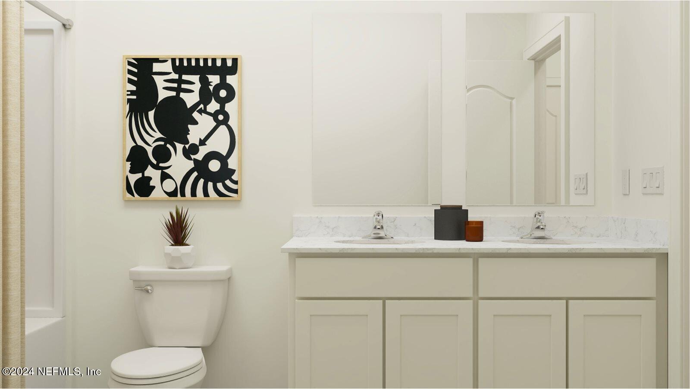
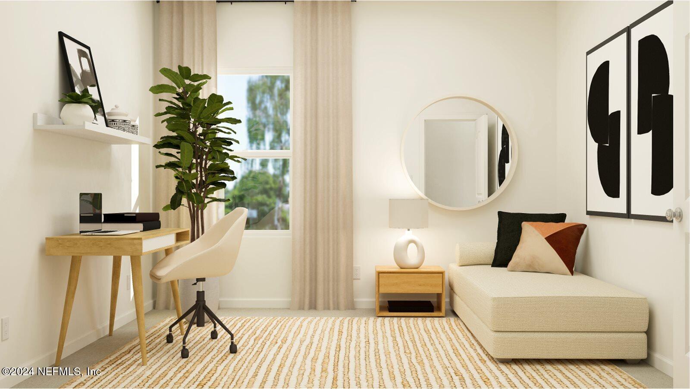
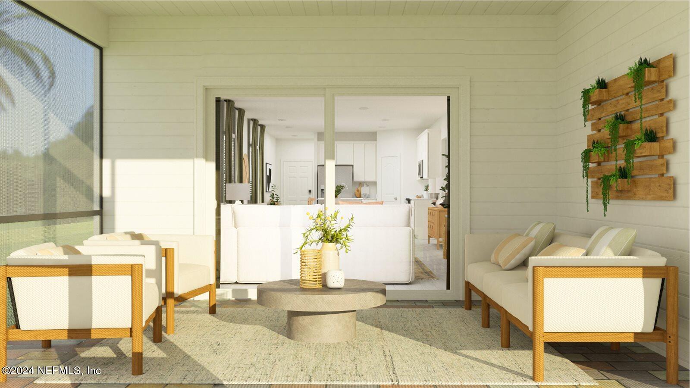
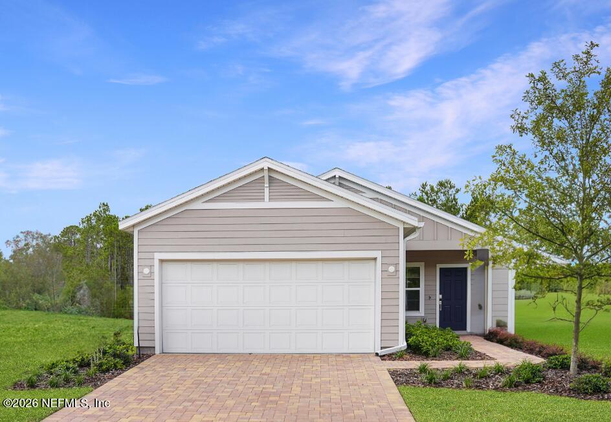
MOVE IN READY!!! The Alexia II floor plan by Lennar features 3 bedrooms, 2 bathrooms, and a 2-car garage. This home includes Lennar's Everything's Included package with white cabinets, white quartz kitchen countertops, 42'' uppers, and Frigidaire stainless steel appliances--range, microwave, dishwasher, and refrigerator. Ceramic wood-look tile in wet areas and extended into family, dining, and halls. Additional features include window blinds throughout, screened lanai, sprinkler system, one-year builder warranty, 24-hour emergency service, and dedicated customer care.

(Conditions May apply)

Share Property

Location

3114 ADELAIDE Road, Green Cove Springs, FL 32043

Status

Sold
Traci Crawford

Traci Crawford

TITLE

Licensed Associate Broker | Real Estate Advisor

Property Amenities

Interior
Laundry room Electric Dryer Hookup, Washer Hookup
Appliances Dishwasher, Disposal, Electric Cooktop, Electric Oven, Electric Range, Electric Water Heater, Ice Maker, Microwave, Refrigerator
Flooring Carpet, Tile
Total Bedrooms: 3
Full Bathrooms: 2
Other Interior Features Breakfast Bar, Breakfast Nook, Entrance Foyer, Kitchen Island, Pantry, Primary Bathroom - Shower No Tub, Split Bedrooms, Walk-In Closet(s)
Area & Lot
Living area 1,663 Sq.Ft.
MLS® ID 2096705
Year Built 2025
Architecture Styles Ranch, Traditional
Type Residential
Status Sold
Exterior
Stories 1
Air conditioning Central Air, Electric
Heat type Central, Electric, Heat Pump
Water Source Public
Garage Space 2.0
Security Features Smoke Detector(s)
Sewer Public Sewer
Parking Attached, Garage, Garage Door Opener
Lot Features Sprinklers In Front, Sprinklers In Rear
Roof Shingle
Utilities Cable Available, Electricity Connected, Sewer Connected, Water Connected
Finance
Sales Price $315,000
HOA Fees $120 yearly

Work With Traci Crawford

Traci Crawford is here to provide support. Her approach focuses on comprehending your preferences and interests, ensuring a memorable and tailored property experience. Reach out to her today!

Follow Me