Leave a Message

Thank you for your message. We will be in touch with you shortly.

465 HARLEY Drive
465 HARLEY Drive
465 HARLEY Drive
465 HARLEY Drive
465 HARLEY Drive
465 HARLEY Drive
465 HARLEY Drive
465 HARLEY Drive
465 HARLEY Drive
465 HARLEY Drive
465 HARLEY Drive
465 HARLEY Drive
465 HARLEY Drive
465 HARLEY Drive
465 HARLEY Drive
465 HARLEY Drive
465 HARLEY Drive
465 HARLEY Drive
465 HARLEY Drive
465 HARLEY Drive
465 HARLEY Drive
465 HARLEY Drive
465 HARLEY Drive
465 HARLEY Drive
465 HARLEY Drive
465 HARLEY Drive
465 HARLEY Drive
465 HARLEY Drive
VIEW PHOTOS
Courtesy of DOUGLAS ELLIMAN FLORIDA
$335,000

465 HARLEY Drive

4 Beds 2 Baths 1,856 Sq.Ft. 10,890 Sq.Ft.

Description

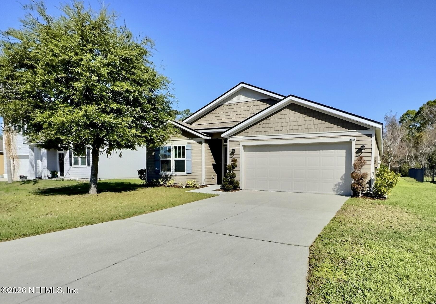
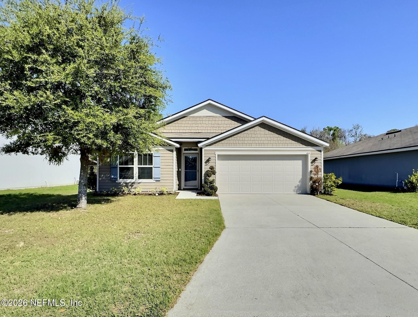
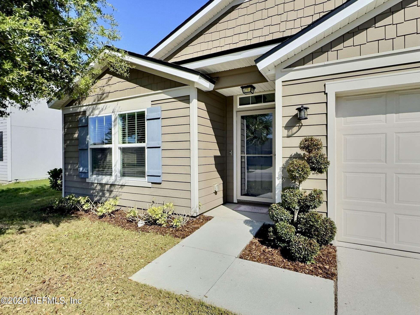
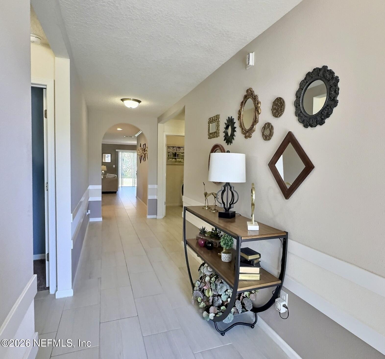
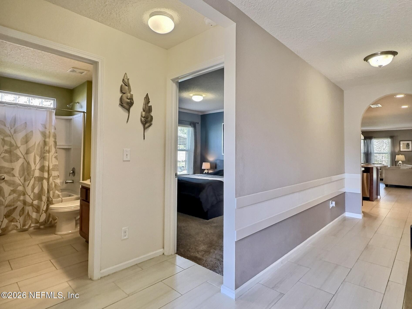
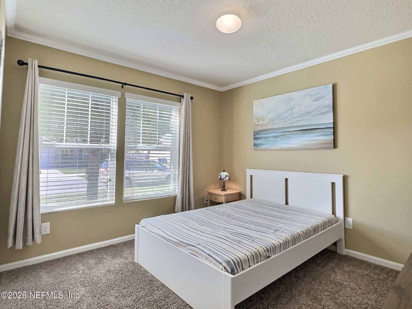
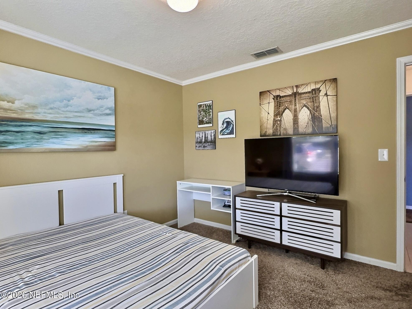
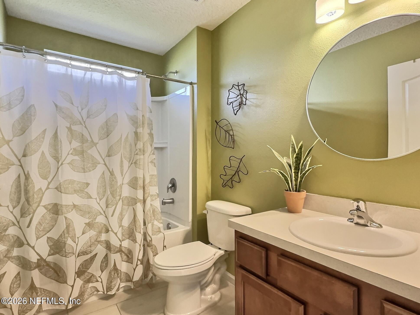
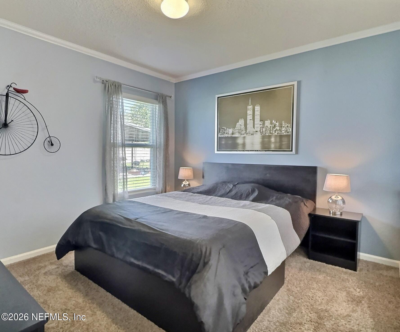
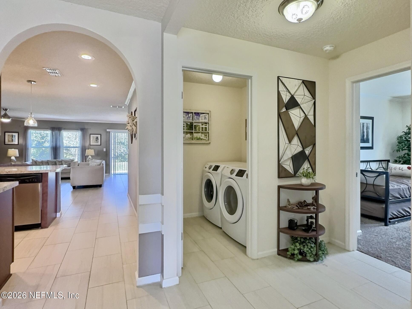
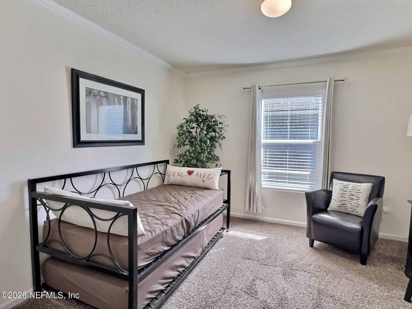
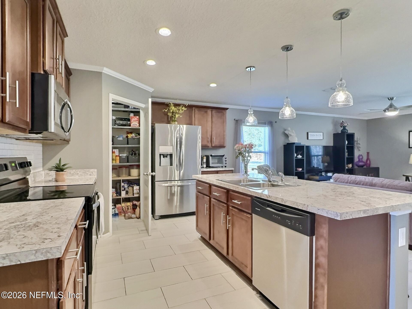
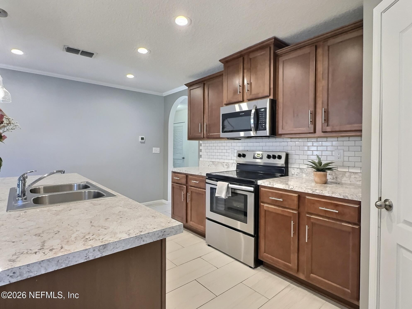
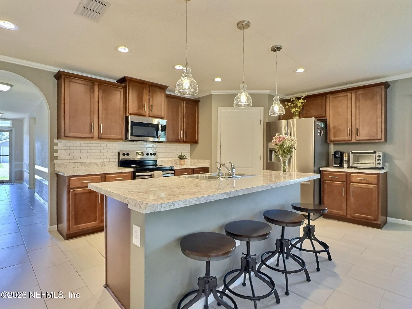
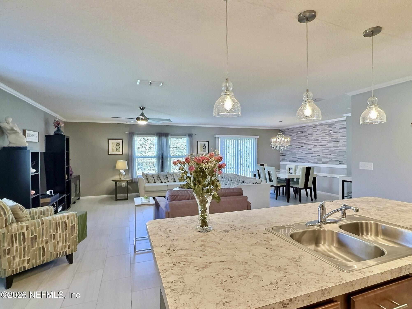
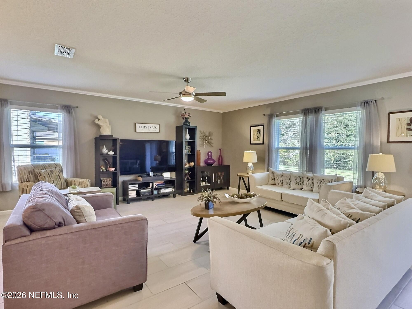
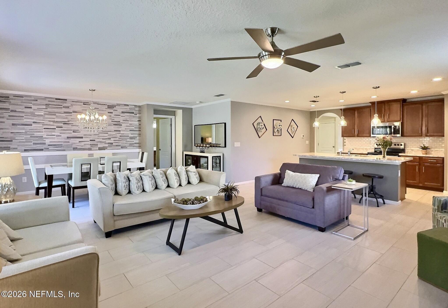
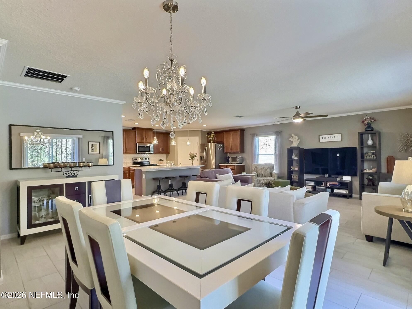
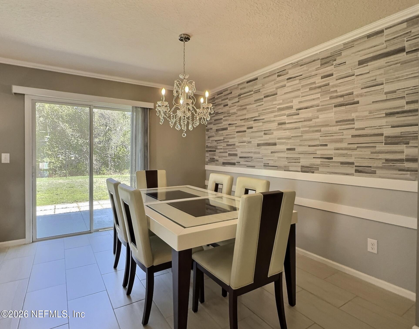
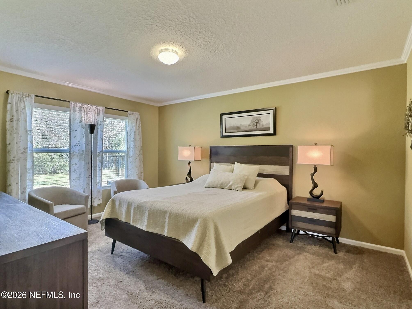
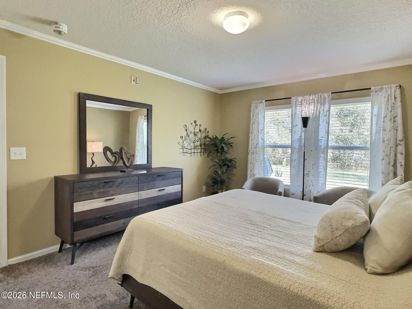
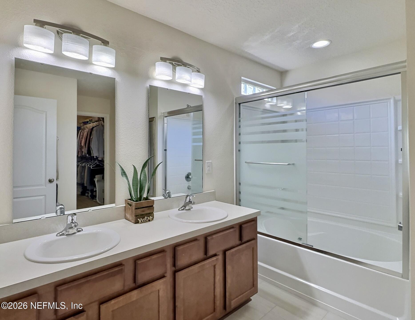
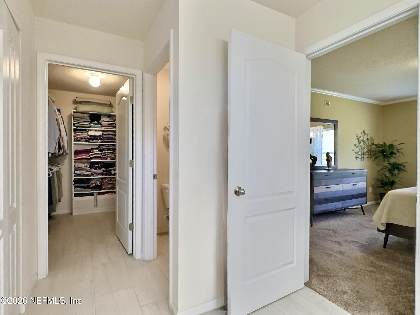
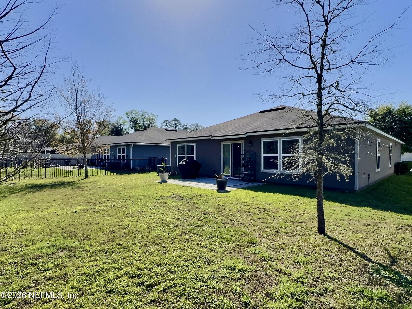
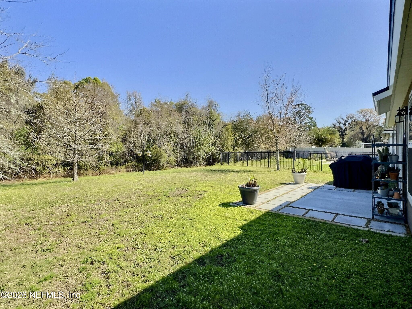
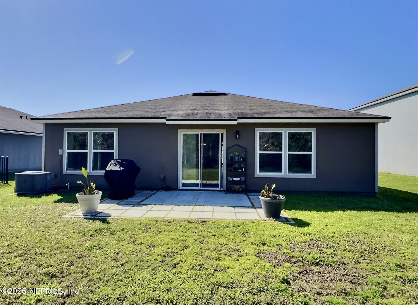
This charming 4 bedroom, 2 bathroom home was purchased new in 2018. Solid design and construction, including Hardie Board exterior. Great open floor-plan and extra wide entry hallway. An ample 1800+ square feet. Split bedroom layout. A large walk- in pantry. Secluded preserve views in the back. Low HOA fees. It was the perfect blank canvas for the owner to make it their own. Over the past 8 years they have made amazing upgrades that anyone would love. Flooring was upgraded to porcelain tile with a woodgrain pattern. Pendant Lighting was added over the kitchen island. Subway tile backsplash was added to enhance the kitchen aesthetic. The dining room now has an amazing neutral color stone accent wall. Crown molding, wall enhancements, additional can lighting, etc, etc,...all added by the Seller. The squared wall lines transitioning from the hallway to the kitchen were even changed to an archway! And one of my personal favorites? The addition of additional natural light to both bathrooms. Gillespie Gardens is a small community of 80 homes, near a cul-de-sac or end of the street, about 15 minutes to downtown and 15 minutes to the airport.
Over the past 8 years the area has developed nicely with convenient shopping, restaurants and small businesses. The Seller is looking forward to seeing another family enjoy all that Gillespie Gardens has to offer!

Share Property

Location

465 HARLEY Drive, Jacksonville, FL 32218

Status

Sold

Date Sold

June 29, 2026
Traci Crawford

Traci Crawford

TITLE

Licensed Associate Broker | Real Estate Advisor

Property Amenities

Interior
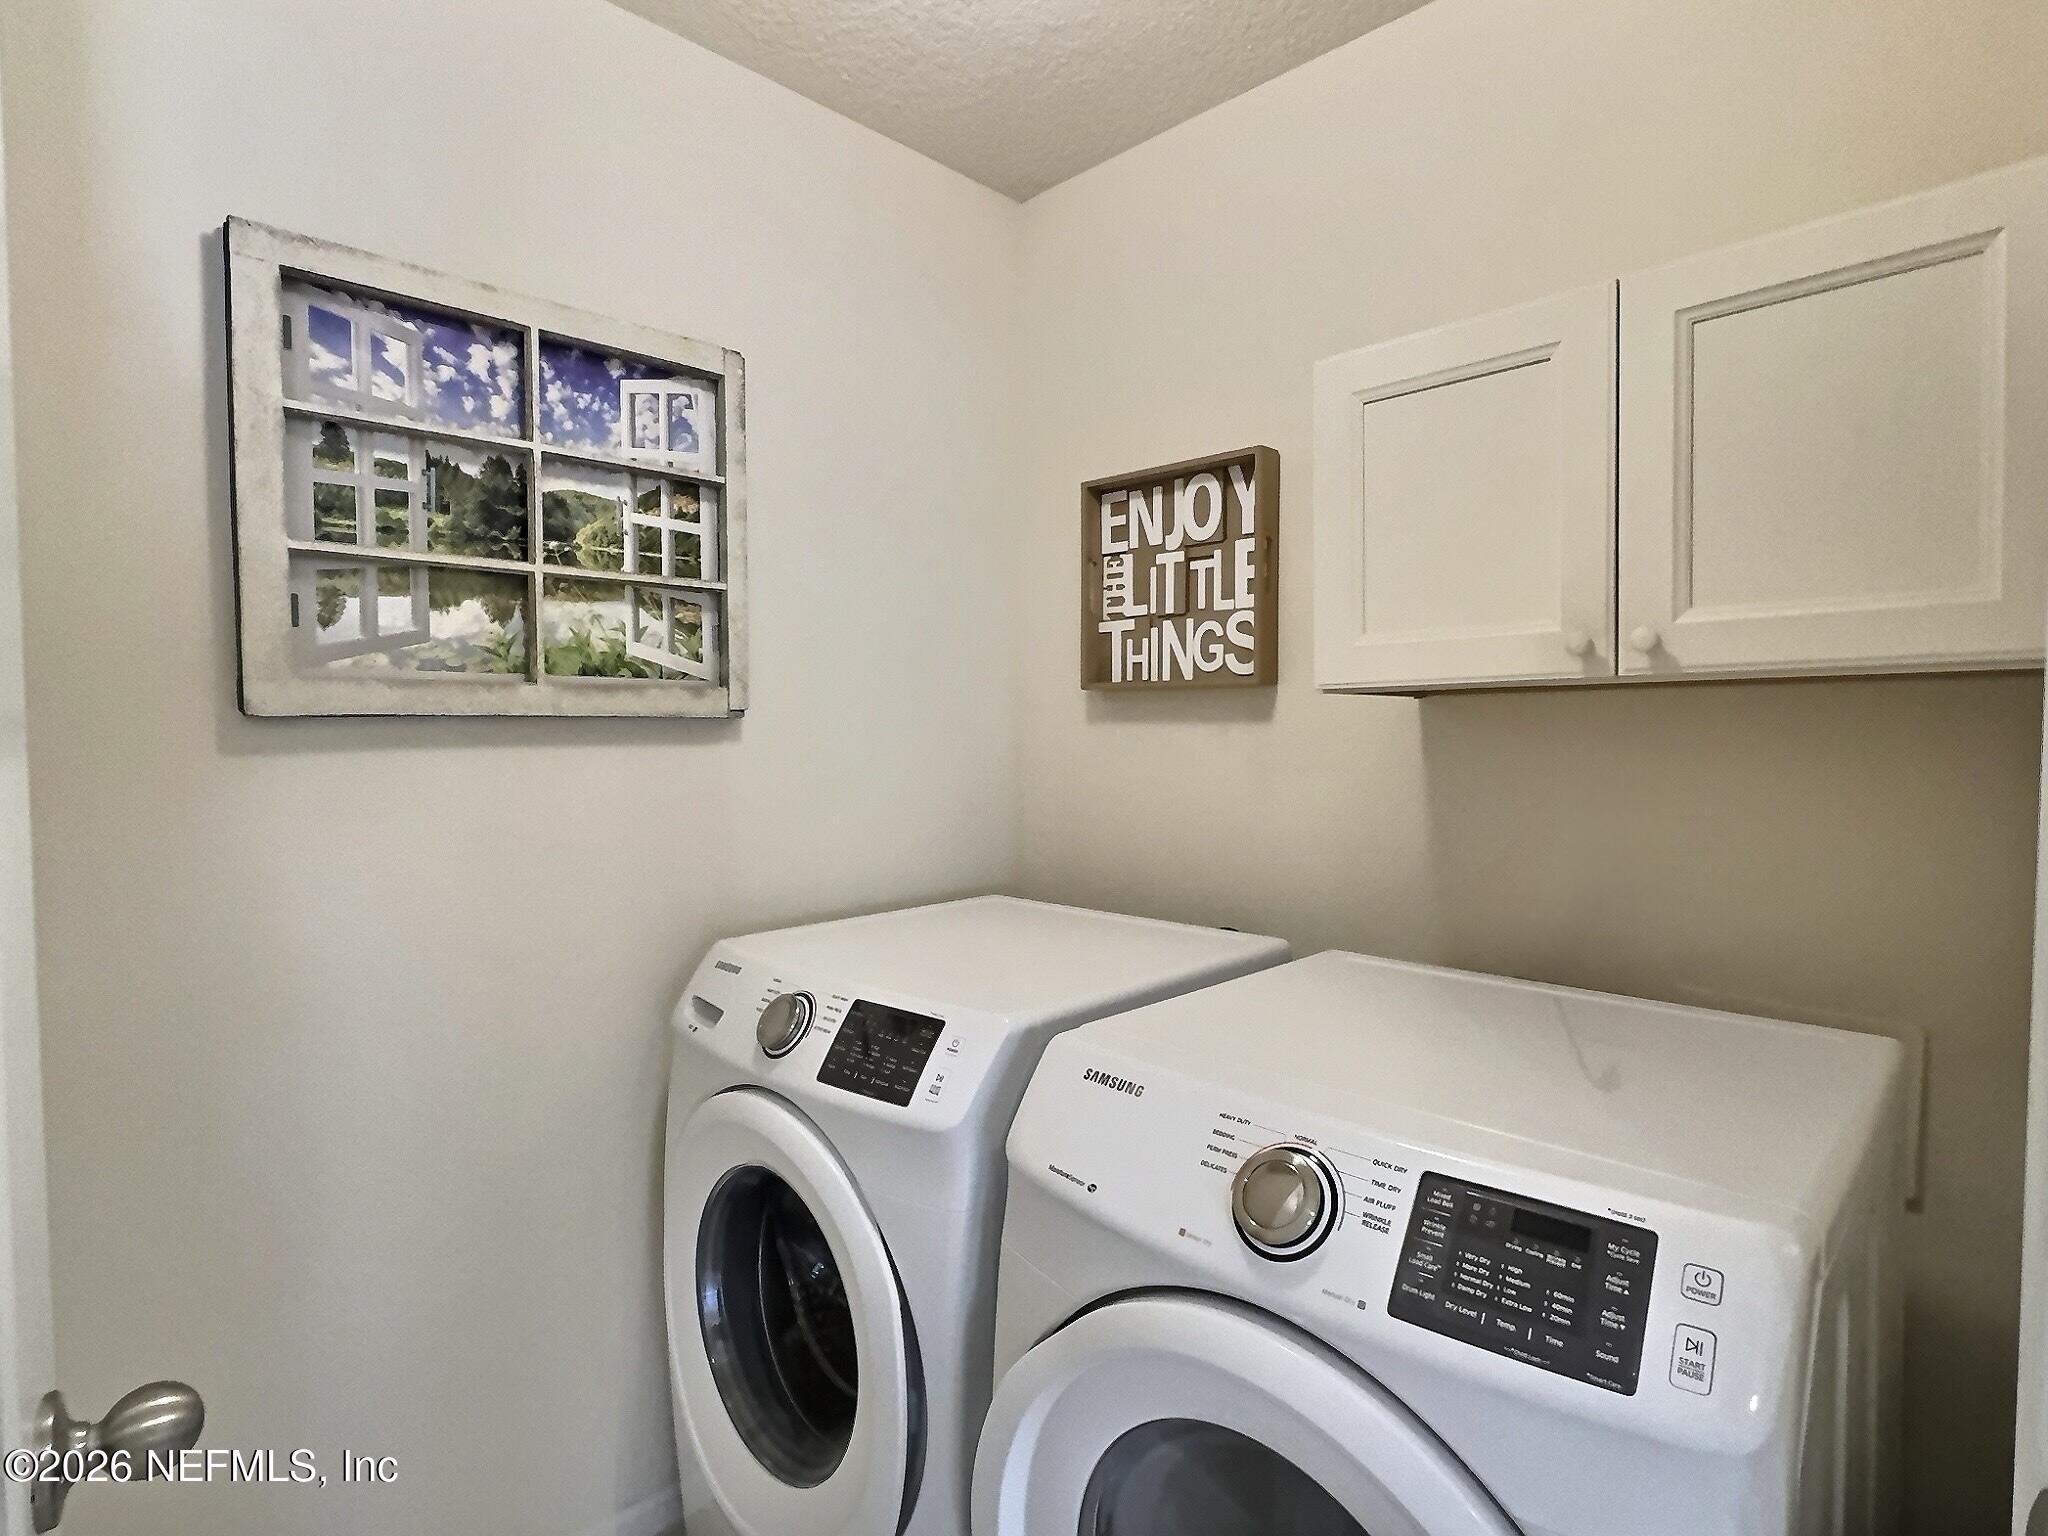
Laundry room In Unit
Appliances Dishwasher, Dryer, Electric Cooktop, Electric Oven, Microwave, Refrigerator, Washer
Flooring Carpet, Tile
Total Bedrooms: 4
Full Bathrooms: 2
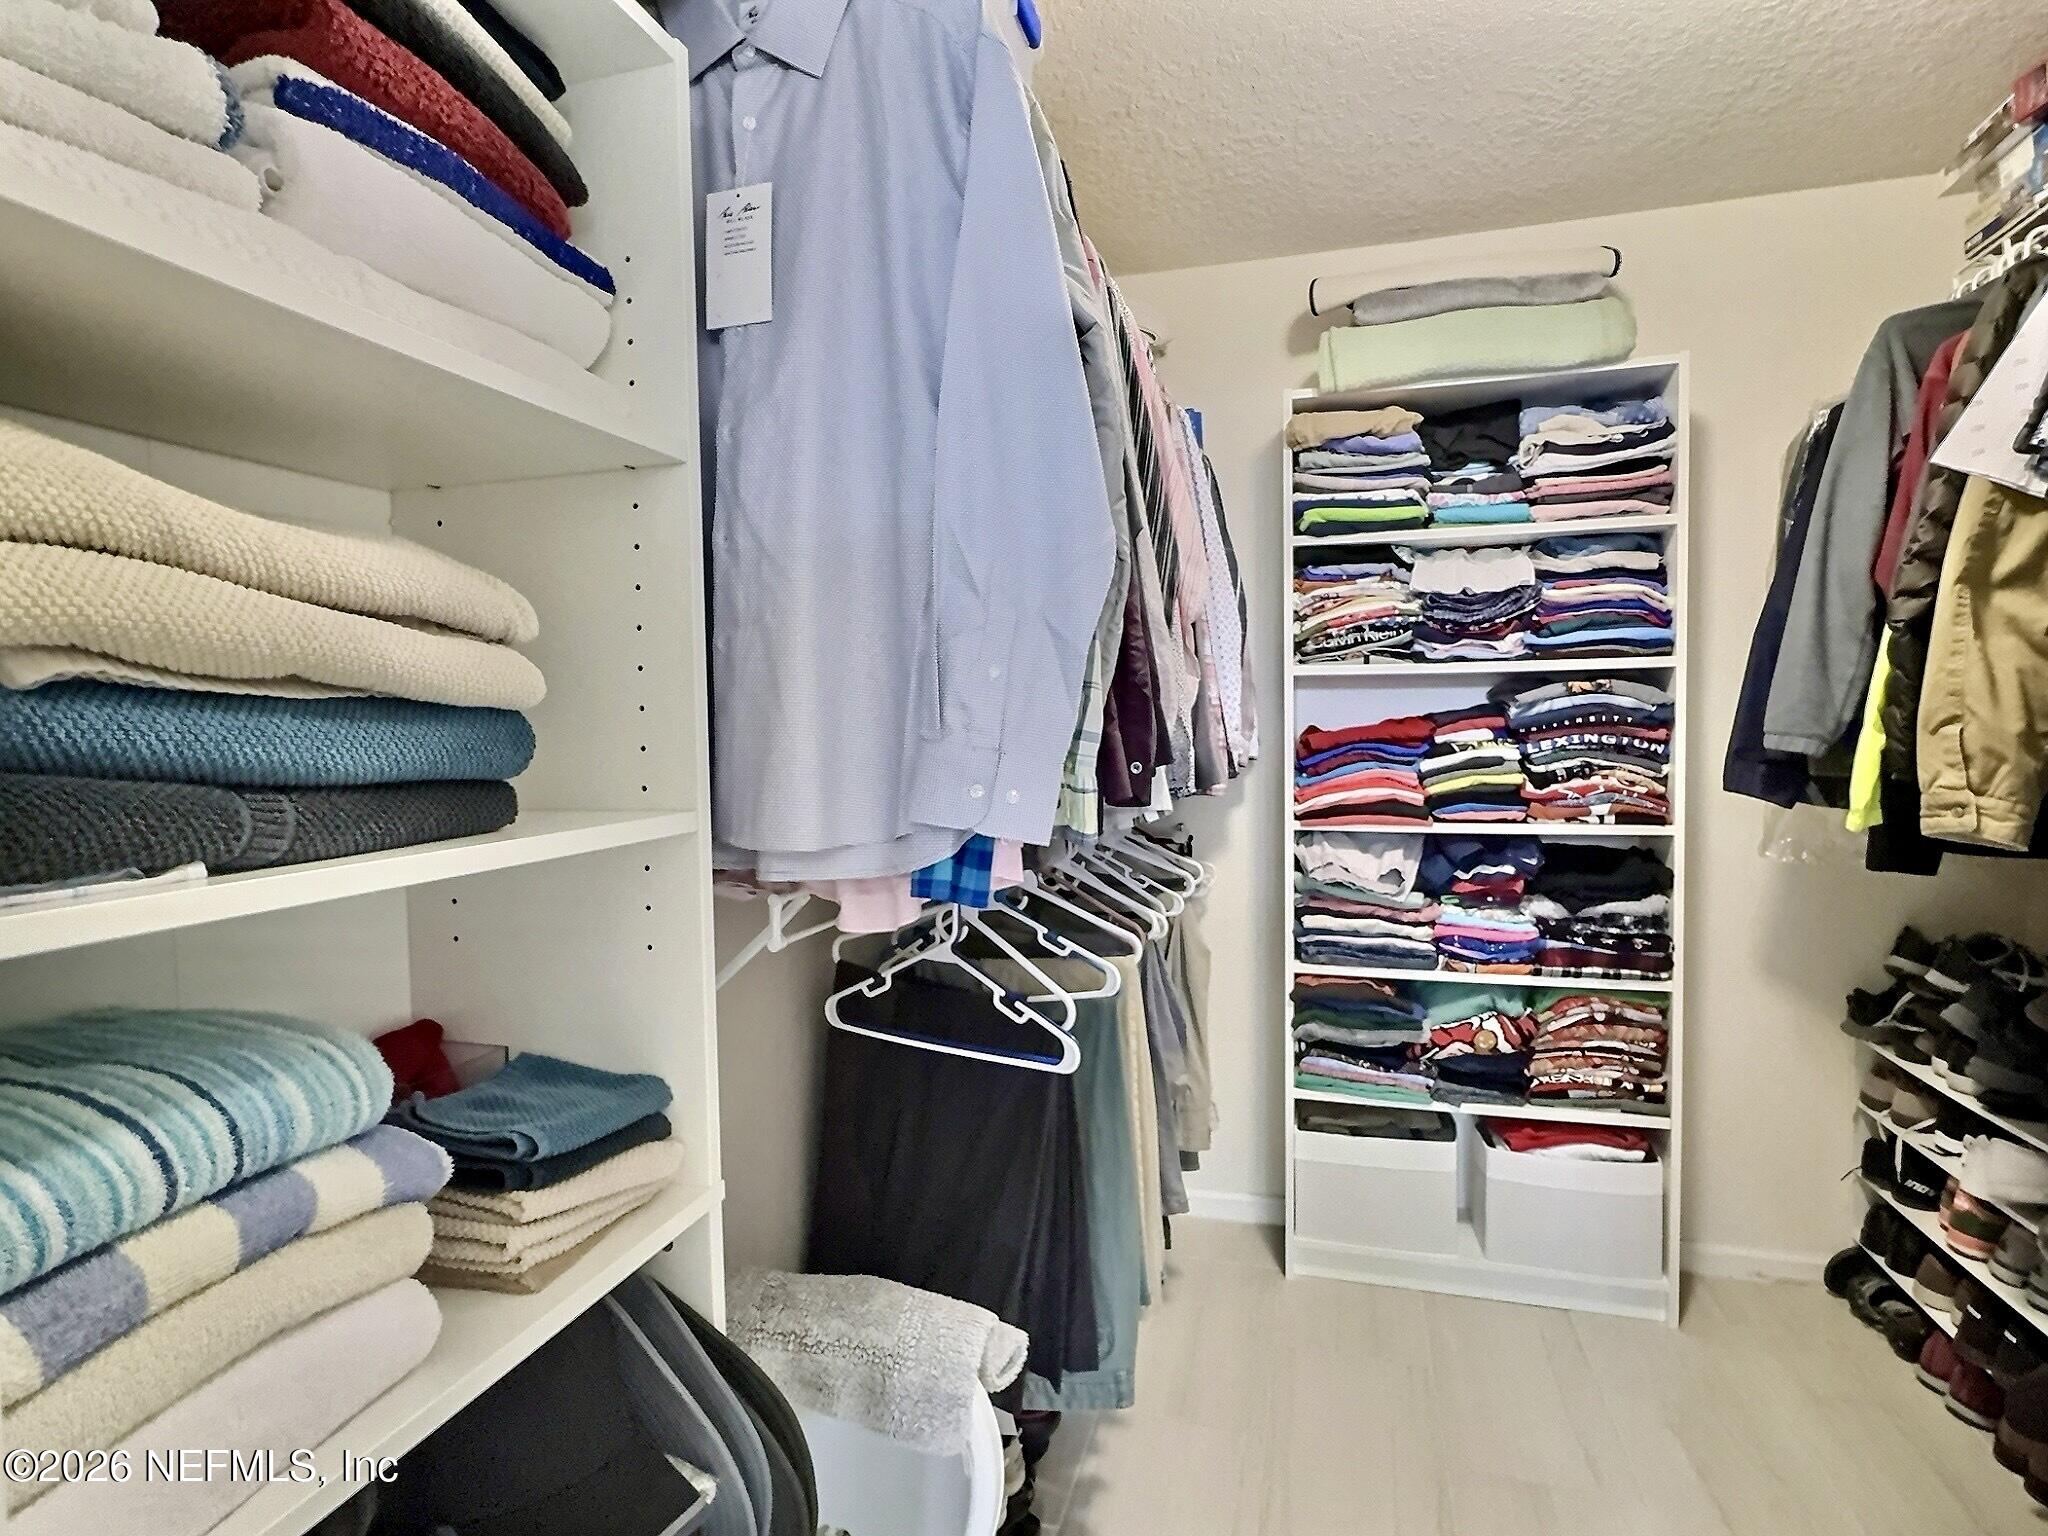
Other Interior Features Breakfast Bar, Ceiling Fan(s), Entrance Foyer, Kitchen Island, Open Floorplan, Pantry, Primary Bathroom - Tub with Shower, Split Bedrooms, Walk-In Closet(s)
Area & Lot
Lot Area 10,890 Sq.Ft.
Living area 1,856 Sq.Ft.
MLS® ID 2136550
Year Built 2018
View Description Protected Preserve,Trees/Woods
Architecture Styles Contemporary
Type Residential
Status Sold
Exterior
Stories 1
Air conditioning Central Air
Heat type Central
Water Source Public
Garage Space 2.0
Sewer Public Sewer
Parking Garage
Roof Shingle
Utilities Electricity Connected, Sewer Connected, Water Connected
Finance
Sales Price $335,000
HOA Fees $425 yearly
Real Estate Tax $3,337 yearly

Work With Traci Crawford

Traci Crawford is here to provide support. Her approach focuses on comprehending your preferences and interests, ensuring a memorable and tailored property experience. Reach out to her today!

Follow Me